

Listing Courtesy of:  NORTHSTAR MLS as distributed by MLS GRID / Listed By: Raelyn Borg, Century 21 Brainerd Realty, Inc.
 NORTHSTAR MLS as distributed by MLS GRID / Listed By: Raelyn Borg, Century 21 Brainerd Realty, Inc.
 24148 Williams Road Hillman, MN 56338
Active (20 Days)
$399,900 (USD)
Description
MLS #:
7097365
7097365
Taxes
$1,717(2026)
$1,717(2026)
Lot Size
5 acres
5 acres
Type
Single-Family Home
Single-Family Home
Year Built
2007
2007
Style
One and One Half
One and One Half
School District
Onamia
Onamia
County
Crow Wing County
Crow Wing County
Listed By
Raelyn Borg, Century 21 Brainerd Realty, Inc.
Source
NORTHSTAR MLS
Last checked Aug 18 2026 at 11:13 AM GMT+0000
NORTHSTAR MLS
Last checked Aug 18 2026 at 11:13 AM GMT+0000
Bathroom Details
- Full Bathroom: 1
- 3/4 Bathroom: 1
Interior Features
- Range
- Refrigerator
- Electric Water Heater
Subdivision
- Erskine Pine Shores
Lot Information
- Corner Lot
- Tree Coverage - Medium
Property Features
- Level
- Rolling
- Wooded
- Fireplace: 0
Heating and Cooling
- Other
- None
Basement Information
- Full
- Sump Pump
- Finished
- Daylight/Lookout Windows
- Egress Window(s)
- Block
- Tile Shower
Exterior Features
- Roof: Age Over 8 Years
- Roof: Metal
- Roof: Asphalt
Utility Information
- Sewer: Tank With Drainage Field, Private Sewer
- Fuel: Electric
Parking
- Detached Garage
- Multiple Garages
- Gravel
Stories
- 1
Living Area
- 1,886 sqft
Location
Estimated Monthly Mortgage Payment
*Based on Fixed Interest Rate withe a 30 year term, principal and interest only
Listing price
Down payment
%
Interest rate
%Mortgage calculator estimates are provided by C21 Brainerd Realty, Inc. and are intended for information use only. Your payments may be higher or lower and all loans are subject to credit approval.
Disclaimer: The data relating to real estate for sale on this web site comes in part from the Broker Reciprocity SM Program of the Regional Multiple Listing Service of Minnesota, Inc. Real estate listings held by brokerage firms other than Brainerd Realty, Inc. are marked with the Broker Reciprocity SM logo or the Broker Reciprocity SM thumbnail logo and detailed information about them includes the name of the listing brokers.Listing broker has attempted to offer accurate data, but buyers are advised to confirm all items.© 2026 Regional Multiple Listing Service of Minnesota, Inc. All rights reserved.
and detailed information about them includes the name of the listing brokers.Listing broker has attempted to offer accurate data, but buyers are advised to confirm all items.© 2026 Regional Multiple Listing Service of Minnesota, Inc. All rights reserved.
Based on information submitted to the MLS GRID as of 8/18/2026 11:13. All data is obtained from various sources and may not have been verified by broker or MLS GRID. Supplied Open House Information is subject to change without notice. All information should be independently reviewed and verified for accuracy. Properties may or may not be listed by the office/agent presenting the information.



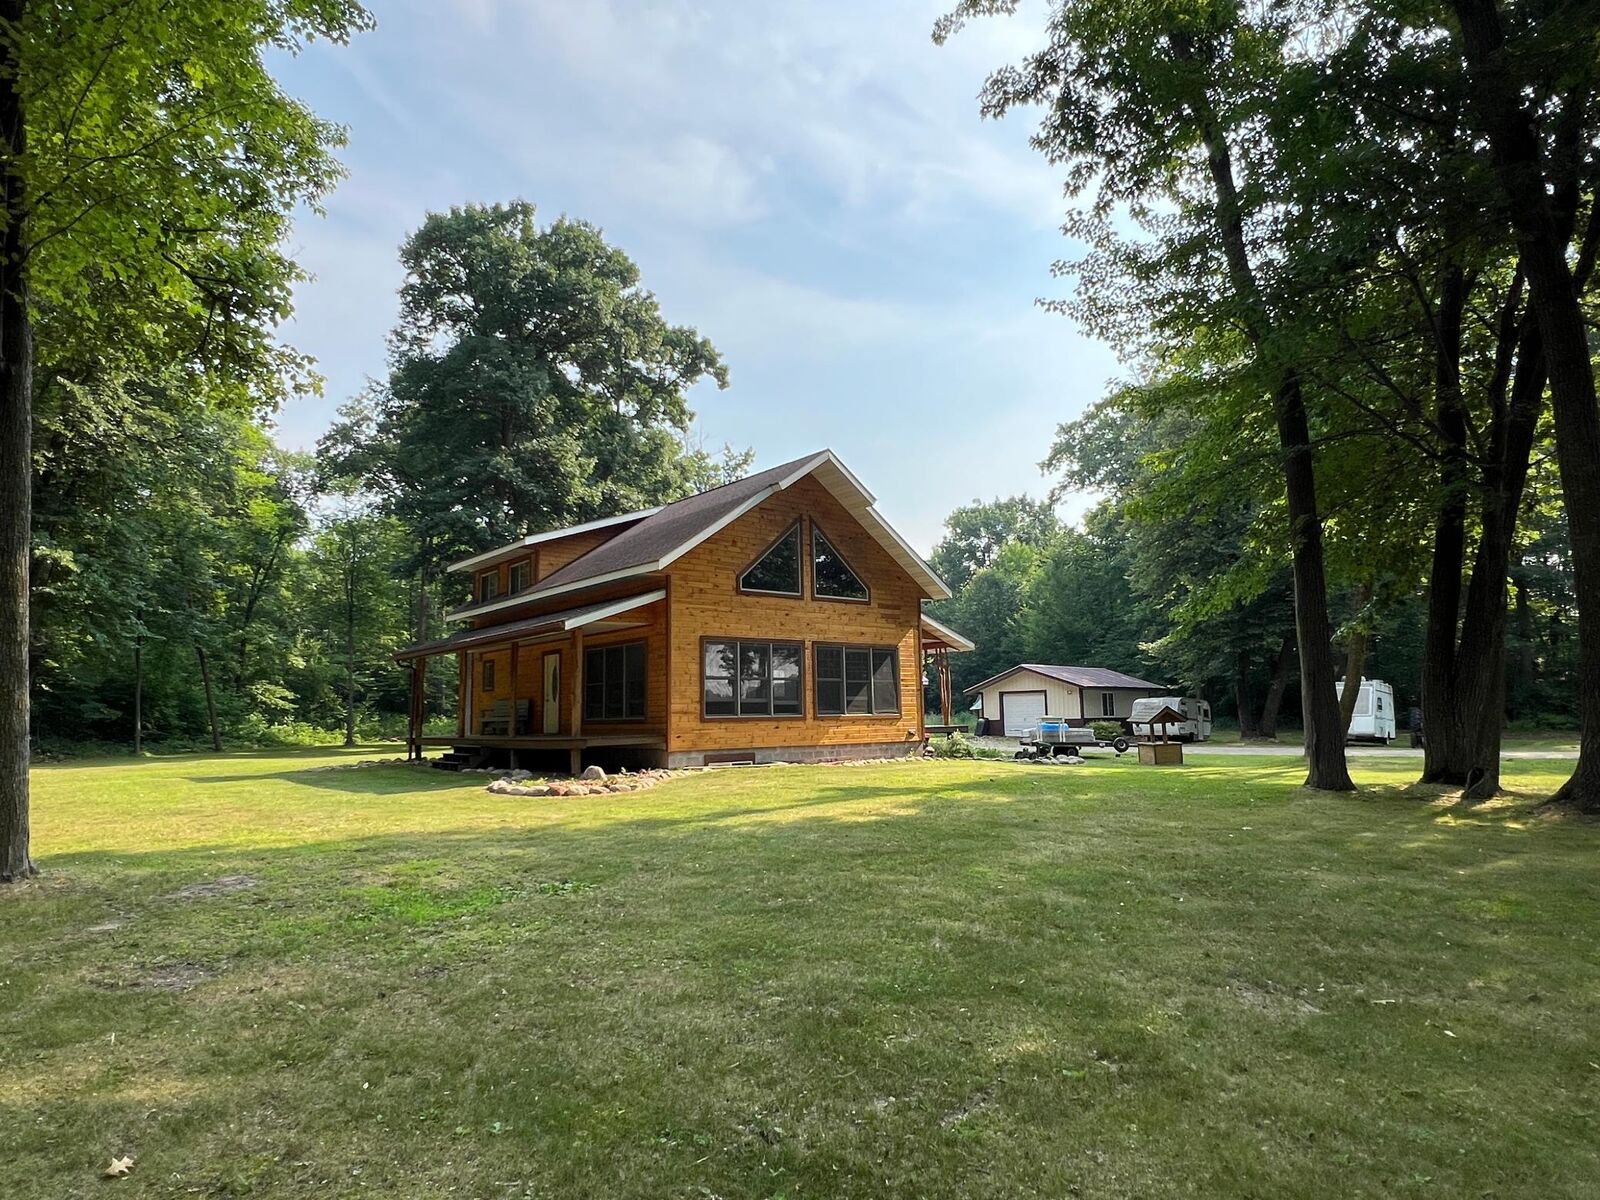
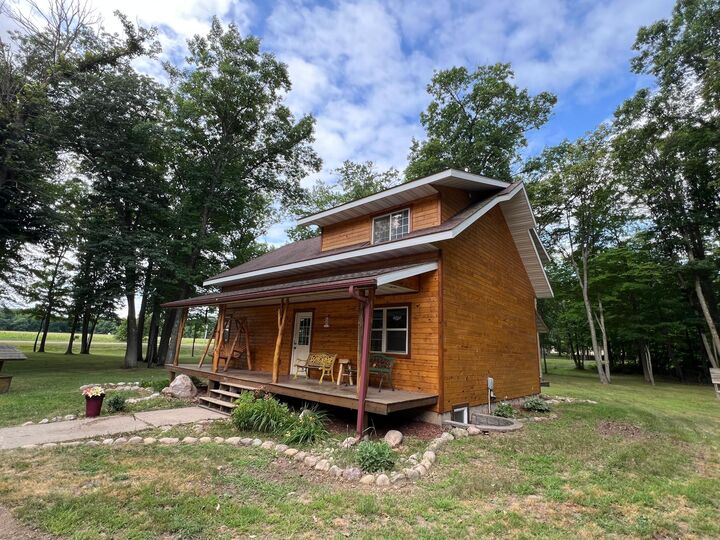
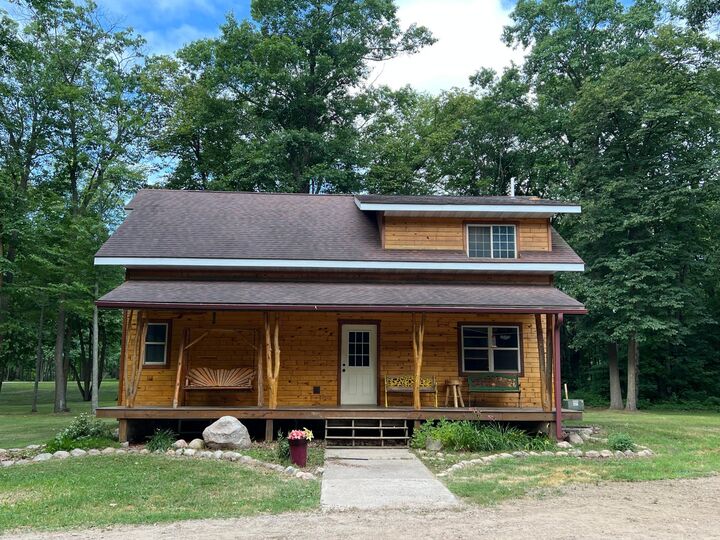
Enjoy relaxing on either the front or rear covered porches that are each 6x36. Plenty of outdoor storage for your toys with a 20x24 garage, 38x28 heated/insulated garage with 12x38 bonus room above and covered wood storage area. Beautifully landscaped corner lot with 5 acres located just under 2-1/2 miles from Pine Center. Take advantage of everything nature has to offer with snowmobiling, hunting and fishing. Would make an ideal home, 2nd home or even potential as a vacation rental.